

- 4 Bed
- 2.5 Bath
- 1 sqft
- Built in 2019
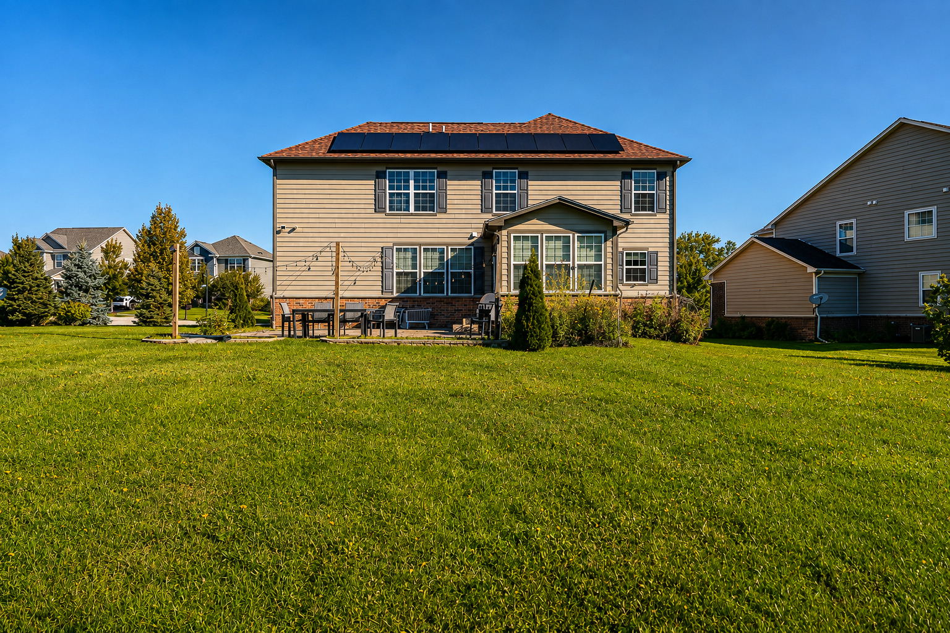
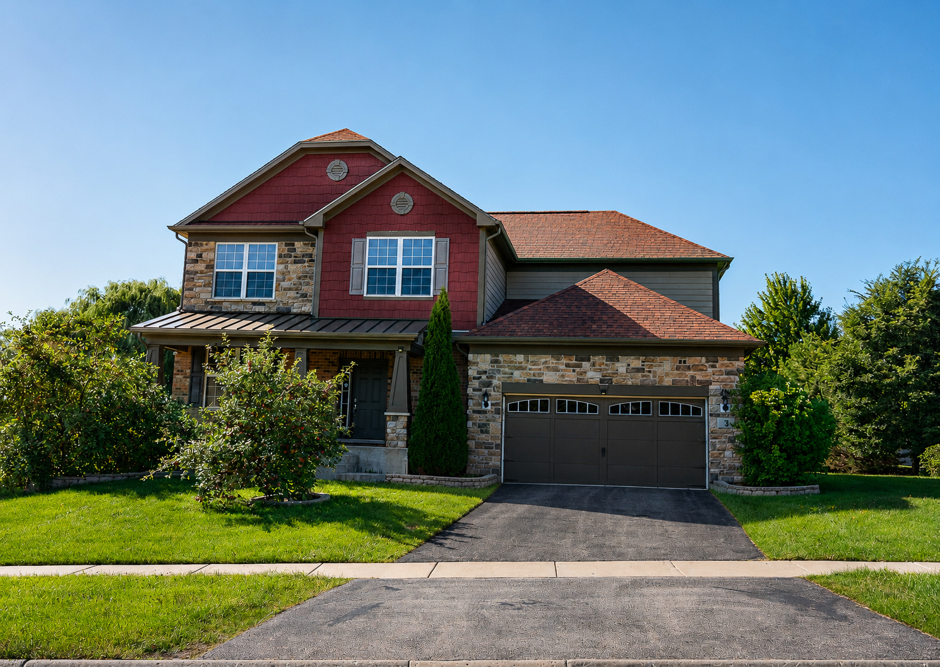
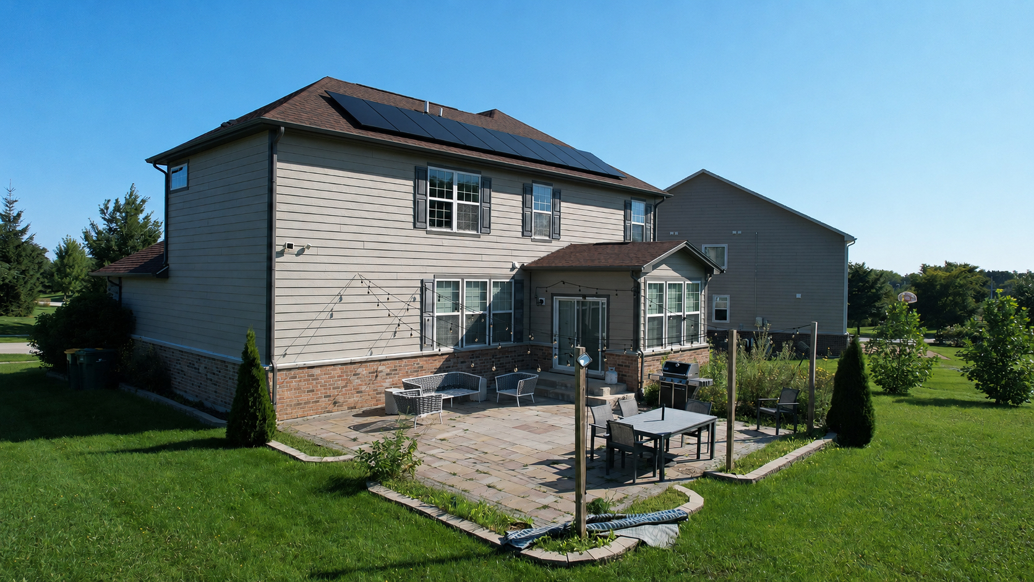
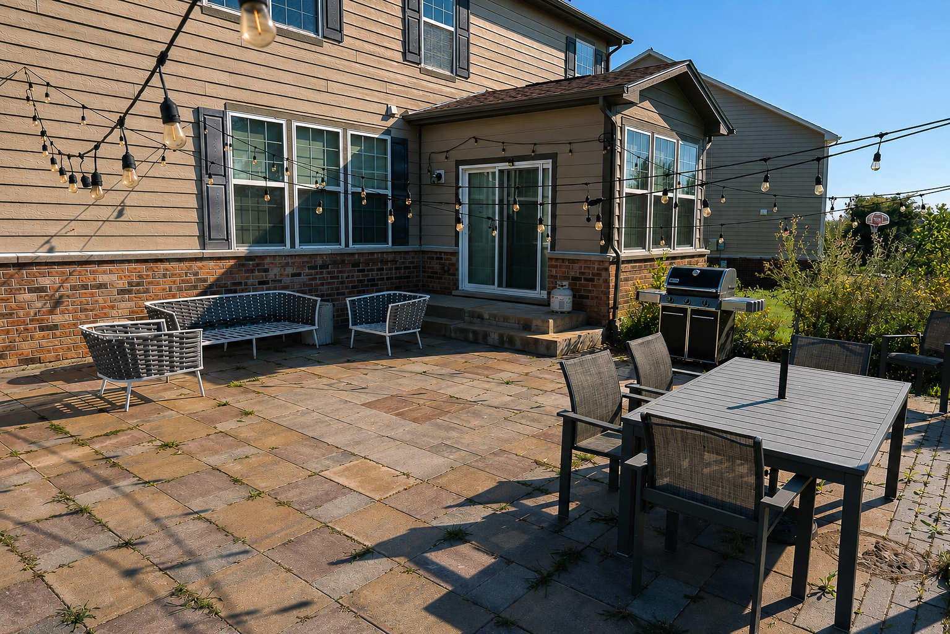
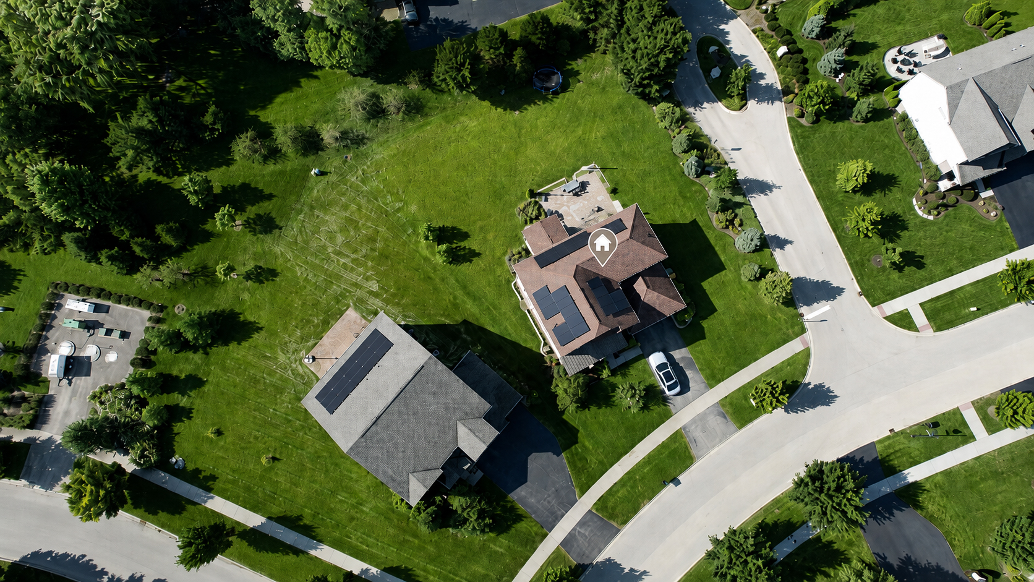
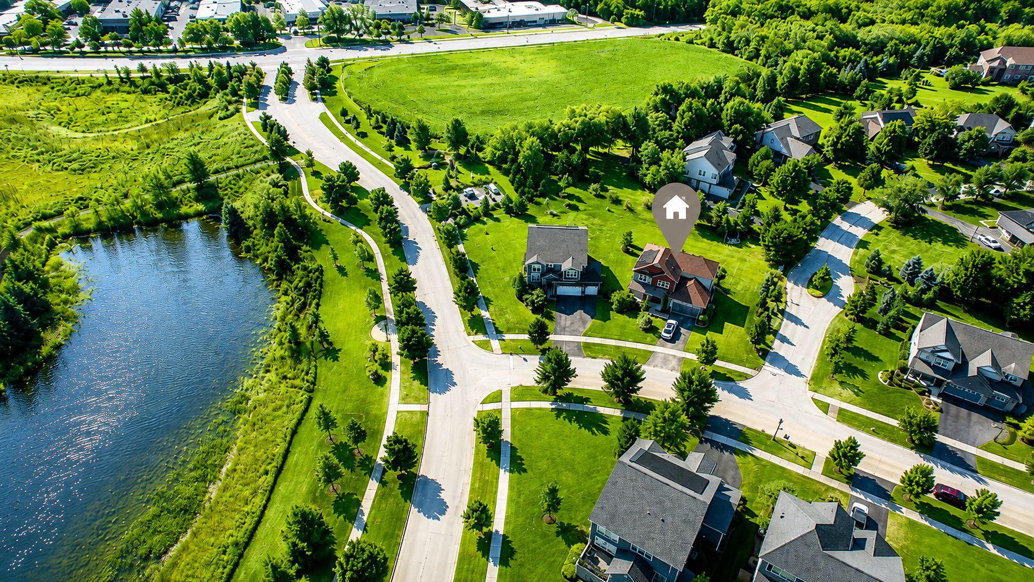
Welcome to this luxury 2019-built home situated on an expansive 0.37-acre lot in the prestigious Stevenson High School District 125 (Fremont D79). Offering 2,624 sq. ft. with a desirable North-facing orientation, this home enjoys abundant natural light and enhanced privacy with only one adjacent neighbor. The main level features hardwood flooring, a private office, and an open layout flowing into a chef's kitchen with a massive quartz island, 42" cabinetry, KitchenAid appliances, a walk-in pantry, and a sunlit 3-season sunroom. Upstairs boasts a spacious loft, second-floor laundry, and four bedrooms—all with walk-in closets—including a primary suite with a dual-vanity ensuite bath. The full unfinished basement with 9' ceilings provides exceptional storage and build-out potential. Key Highlights: Top Schools: Award-winning Adlai E. Stevenson HS & Fremont D79. Layout: 4 Beds (all with walk-in closets) | 2.5 Baths | Main-Floor Office | 2nd-Floor Loft. Upgrades: Solar panel system, blue limestone patio, sunroom, water softener, and RO system. Location: Prime Hawthorn Woods location near parks, aquatic center, golf clubs, and Metra.
Welcome to this luxury 2019-built home situated on an expansive 0.37-acre lot in the prestigious Stevenson High School District (125). Offering 2,624 sq. ft. with a desirable North-facing orientation, this home enjoys abundant natural light and enhanced privacy with only one adjacent neighbor. The main level features hardwood flooring, a private office, and an open layout flowing into a chef's kitchen with a massive quartz island, 42" cabinetry, KitchenAid appliances, a walk-in pantry, and a sunlit 3-season sunroom. Upstairs boasts a spacious loft, second-floor laundry, and four bedrooms—all with walk-in closets—including a primary suite with a dual-vanity ensuite bath. The full unfinished basement with 9' ceilings provides exceptional storage and build-out potential. Key Highlights: Top Schools: Award-winning Adlai E. Stevenson HS & Fremont D79. Layout: 4 Beds (all with walk-in closets) | 2.5 Baths | Main-Floor Office | 2nd-Floor Loft. Upgrades: Solar panel system, blue limestone patio, sunroom, water softener, and RO system. Location: Prime Hawthorn Woods location near parks, aquatic center, golf clubs, and Metra.
- Laundry room
- Parking
- Trash
- Water
- 773-231-7567
- property.manager@sohumrealty.com
- http://sohum.managebuilding.com
$5,000.00 security deposit